
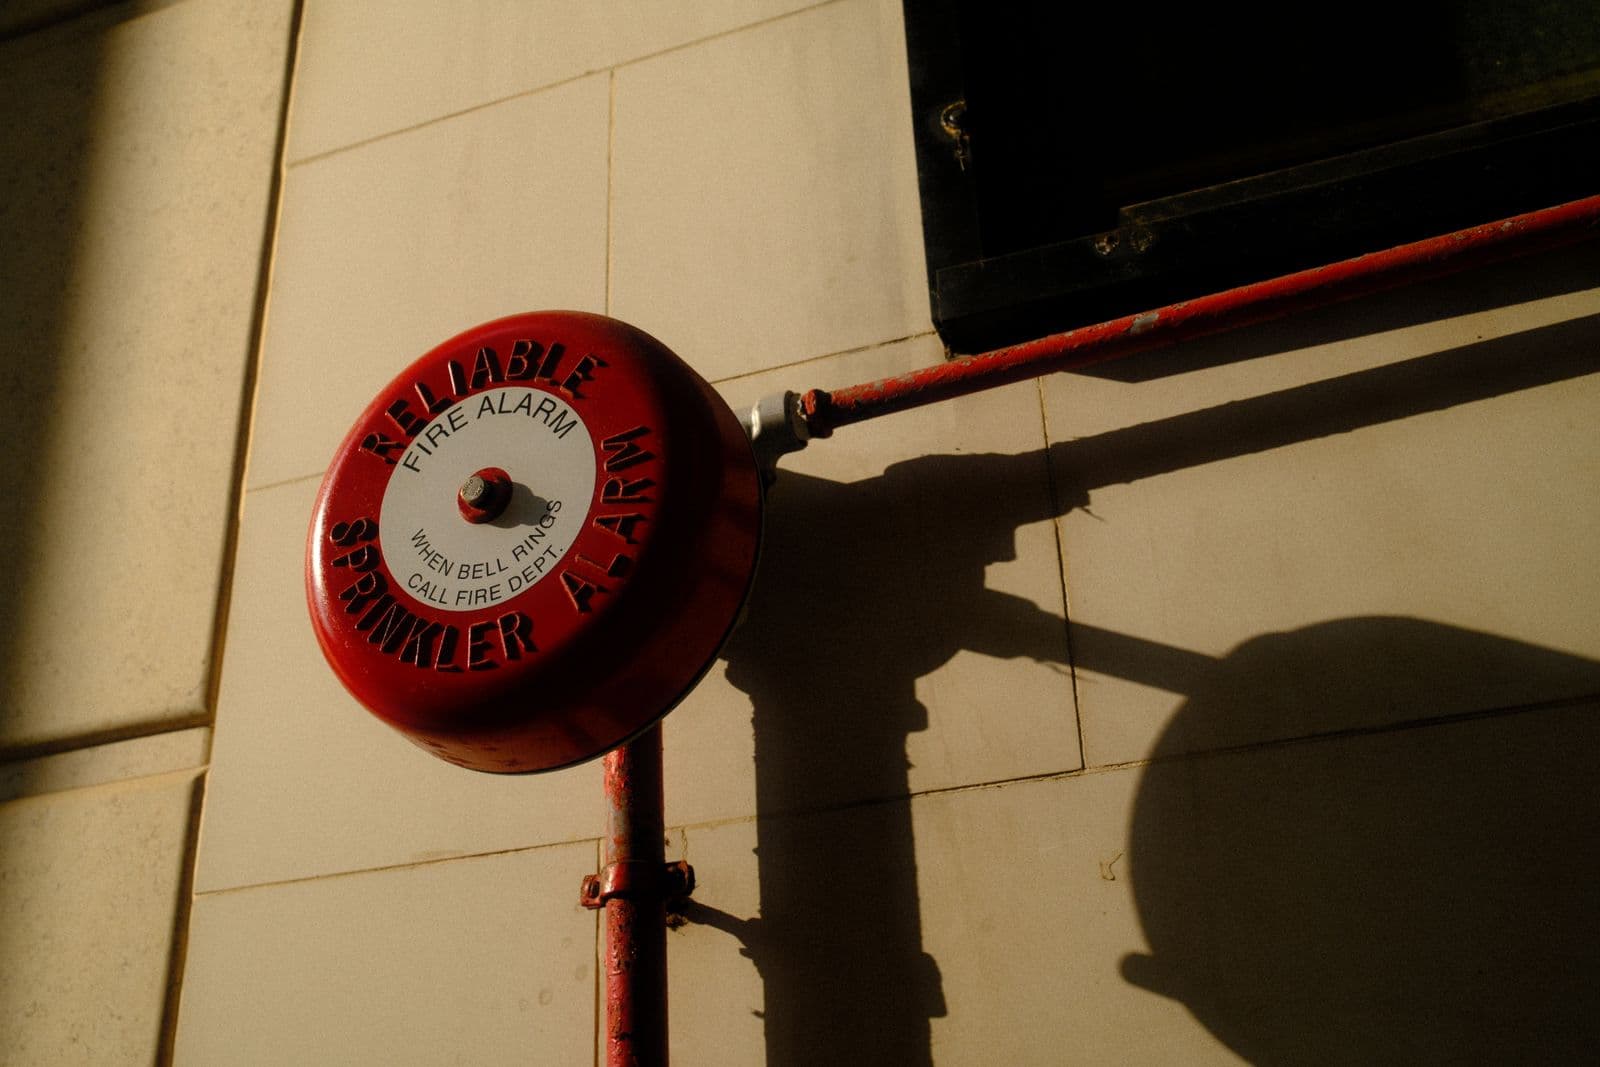
Commercial Fire Alarm Installation for Owners, General Contractors & Electrical Contractors
R&D Life Safety Systems installs commercial fire alarm systems across Massachusetts and New Hampshire: new systems in new construction, replacements of aging panels, and modifications for tenant fit-outs, additions, and renovations. We work directly for building owners and as a subcontractor to general contractors and electrical contractors. On every project the sequence is the same: coordinate the design with the engineer of record, build to the approved documents, pretest the system ourselves before the AHJ arrives, and turn over closeout paperwork the building can actually use.
When to call
Sound familiar?
- You’re pricing a new building or core-and-shell project and need a fire alarm sub who answers bid questions before the bid date, not after.
- The existing panel is at end of life, replacement parts are getting hard to source, and every service call costs more than the last one.
- A tenant fit-out changes the floor plan, and the existing device layout no longer matches the walls that are actually there.
- You’re renovating or adding to an occupied building and the fire alarm work has to be phased so detection stays in service.
- Your architect or engineer issued fire alarm drawings and you need a contractor to price them, produce submittals, and build the job.
- You inherited a stalled project where the rough-in is done but nobody can tell you what was pulled, what was terminated, or what was tested.
Scope
What we install
Included
- New commercial fire alarm systems for new construction and core-and-shell buildings
- Full system replacement and panel replacement, including migrations off end-of-life panels
- Fire alarm modifications for tenant fit-outs, additions, and renovations
- Device additions and relocations driven by floor plan or occupancy changes
- Shop drawings, battery calculations, submittals, and coordination with the engineer of record
- Pretesting, AHJ acceptance testing, and closeout documentation
- Connection to central-station monitoring at turnover
Not included (and who we coordinate with instead)
- Stamped fire alarm design where the AHJ requires it. We build to your engineer of record’s documents and coordinate our shop drawings with them
- Fire sprinkler piping and suppression work. We monitor and interface with those systems; a sprinkler contractor installs them
- Line-voltage branch circuits feeding the system, typically the electrical contractor’s scope; we coordinate the circuit requirements early so they’re not a surprise at inspection
How it works
What happens when you call
- 1
Scope on real information
For existing buildings we walk the site before we price; for new construction we work from the drawings, spec section, and addenda. Either way we flag what the documents don’t show: ceiling types, pathway constraints, panel capacity, existing wiring condition, because that’s where change orders come from.
- 2
Coordinate the design
We work with your architect and engineer of record on device layout, panel selection, and interfaces to elevators, HVAC shutdown, door holders, and sprinkler supervision. Then we produce the shop drawings, battery calculations, and submittals the project needs approved before anything gets mounted.
- 3
Handle permits and the AHJ
Fire alarm permitting and plan review vary by municipality. We handle the fire alarm permit scope as part of the project and confirm what your AHJ expects to review and witness before we mobilize, so the schedule reflects reality, not assumptions.
- 4
Install in phases the building can live with
In occupied buildings we sequence the work to keep existing detection in service wherever possible, coordinate impairments with the monitoring station and the AHJ, and put noisy or disruptive work off-hours when the building requires it.
- 5
Pretest, then acceptance test
We verify every device ourselves before the acceptance test gets scheduled. The AHJ’s visit should be a demonstration of a working system, not the first time anyone finds out whether the duct detector trips the air handler.
- 6
Close out completely
As-built information, completion records, test documentation, and monitoring paperwork: organized and delivered at turnover, then handed off into a testing and inspection schedule so the system doesn’t go quiet until something breaks.
Where this applies
Facility types we work in
- New commercial construction and core-and-shell buildings
- Office and mixed-use buildings
- Apartment and condominium buildings
- Industrial, warehouse, and manufacturing facilities
- Schools and municipal buildings
- Retail and tenant fit-out spaces
- Healthcare and assisted-living occupancies
Systems & platforms
Our technicians have hands-on experience with commercial fire alarm platforms including Autocall, Notifier, Edwards/EST, Fire-Lite, Silent Knight, Farenhyt, and Simplex. We are happy to talk through your specific panel before we come out.
Compliance context
Codes, standards, and your AHJ
New fire alarm installations and system modifications typically involve plan review, permitting, and acceptance testing with your local authority having jurisdiction (AHJ), under the state fire code and the editions of NFPA 72 adopted in Massachusetts and New Hampshire. What a specific project requires, whether a renovation triggers upgrades to the existing system, what the AHJ wants to witness at acceptance, which documents they expect at closeout: depends on the occupancy, the systems involved, and the jurisdiction. We confirm those requirements for each project rather than assuming them. Nothing on this page is a compliance determination for your building or project.
Why R&D
What working with us is like
Reachable during the bid, not just after award
Estimators and project managers lose the most time waiting on subs. When you call R&D with a question about device counts, alternates, or an existing condition, you reach a person who has read the documents, and if we miss the call, we call back.
Built for occupied buildings
Phased sequencing, existing detection kept in service wherever possible, impairments coordinated with the monitoring station and the AHJ, and off-hours work when the building requires it. A renovation shouldn’t mean a building spends weeks unprotected.
Pretested before the AHJ walks in
We don’t use the acceptance test as our first full test. Every device gets verified by our technicians first, so the AHJ’s visit demonstrates a working system instead of discovering an unfinished one, and the schedule doesn’t absorb a failed test.
Closeout that actually closes
As-builts, completion records, and test documentation arrive organized at turnover, not six months later after the GC has chased them through three emails. That paper is what the building’s next inspection, sale, or refinance will ask for.
Questions
Frequently asked questions
Do you work as a subcontractor to general contractors and electrical contractors?
Yes. We price fire alarm scopes for GCs and work alongside electrical contractors on commercial projects. Send the fire alarm spec section, the relevant drawings, and any addenda, and we’ll return a scoped price with our clarifications and exclusions in writing, so there’s no ambiguity later about whose scope the branch circuits or the conduit were in.
Who handles the fire alarm design and stamped drawings?
Where the project or the AHJ requires an engineered, stamped design, that comes from your engineer of record. We build to their documents and coordinate our shop drawings and submittals with them. If you’re early in a project and don’t have a design yet, call us before things are locked in; we can talk through how the fire alarm scope is usually structured so you engage the right people in the right order.
Can you replace just the panel and keep the existing devices?
Sometimes. It depends on whether the existing devices are compatible with the replacement panel, the condition and age of the wiring, and whether the change triggers other requirements with your AHJ. We assess the panel, the devices, and the wiring before quoting and tell you plainly what’s reusable and what isn’t. A panel swap that ignores those questions tends to get expensive mid-project.
Can you install while the building is occupied?
Yes, most replacement and renovation work happens in occupied buildings. We phase the work to keep existing detection in service wherever possible, coordinate any impairment with the monitoring station and the AHJ, and schedule disruptive tasks off-hours when the building requires it. The phasing plan is part of the proposal, not an afterthought.
What happens at the acceptance test?
The AHJ witnesses the system demonstrated: devices activating, notification sounding, interfaces like elevator recall and air-handler shutdown doing what the design says they do. Exactly what each AHJ wants to see and sign varies by jurisdiction, which is why we confirm expectations beforehand and pretest everything ourselves. We run the test, and we handle the completion paperwork that follows it.
Does my renovation require upgrading the existing fire alarm system?
It depends on what the project touches, the building’s occupancy, and what your AHJ requires: some renovations only need devices relocated, others pull the whole system up to current requirements. We can look at the project scope and tell you what questions the AHJ is likely to ask, but that conversation isn’t a compliance determination; the AHJ makes that call. Better to have it before your budget is set than after.
Coverage
Service area
We install commercial fire alarm systems across Massachusetts and New Hampshire. Call to confirm coverage for a specific project site, and if you’re a contractor bidding work in more than one state, we can talk through the whole slate in one call.
Related pages
Commercial Fire Alarm Systems
Commercial fire alarm installation, testing, service, and monitoring for facilities across MA & NH. Call 617-207-2777. We answer, or we call you back.
Learn more →Fire Alarm Inspection & Testing
Code-required fire alarm inspection and testing with clear, complete reports for buildings across MA & NH. Call 617-207-2777. We answer, or we call back.
Learn more →Fire Alarm Monitoring
Central-station fire alarm monitoring, communicator upgrades, and monitored-account takeovers for buildings across MA & NH. Call 617-207-2777.
Learn more →Electrical & General Contractors
Fire alarm subcontractor for electrical and general contractors in MA & NH. Bid-ready scope, submittals, and acceptance testing. Call 617-207-2777.
Learn more →Commercial & Industrial
Fire alarm service, testing, and repair for manufacturing, warehouse & industrial facilities in MA & NH: planned around production. Call 617-207-2777.
Learn more →Service Call Preparation
What to have ready before you call a fire alarm company: panel make and model, the display message, documents, access, and monitoring info. Call 617-207-2777.
Learn more →Browse all services or contact us with a question.
Pricing a fire alarm scope?
Send the drawings and spec section, or just describe the building and what’s changing. We’ll tell you what we need to price it properly and where the surprises usually hide. Call 617-207-2777 or email info@rdlifesafety.com.